Date: 26 May 2026
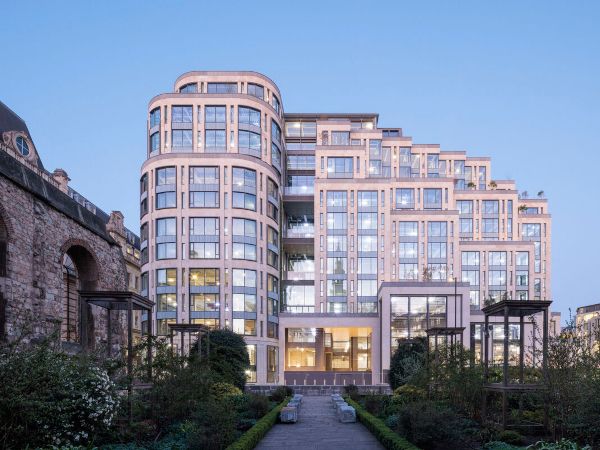
Panorama St. Paul’s is one of the most important building refurbishment projects in London, setting a new benchmark for sustainable architecture and high-performance façades in the British capital. Located at 81 Newgate Street, the project transforms a former 1980s office building into a contemporary, energy-efficient development through a comprehensive refurbishment designed by KPF.
Architectural Glass for a Landmark London Façade
The new building envelope, delivered by Italian façade specialist Focchi, plays a key role in the architectural identity of Panorama St. Paul’s. Tvitec | Cricursa architectural glass is a central element of the façade, combined with granite and reused Portland stone to create a durable, elegant and sustainable exterior.
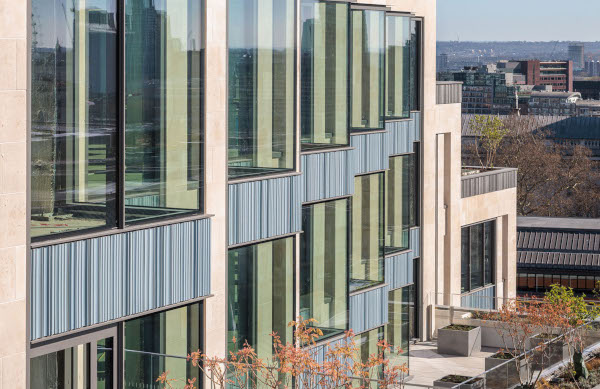
This advanced façade solution contributes to achieving the highest energy-efficiency and sustainability certifications, while enhancing visual comfort and long-term performance. Tvitec processed more than 9,000 m² of high-performance architectural glass for Panorama St. Paul’s, a complex offering exceptional views of St. Paul’s Cathedral. The project incorporates several bespoke glass compositions, with a predominance of double-glazed insulating glass units (IGUs) designed to meet demanding thermal, acoustic and safety requirements.
High-Performance Glass Solutions by Tvitec
Key glass solutions include:
- Double glazing with Cool Lite SK coatings by Saint-Gobain on low-iron glass
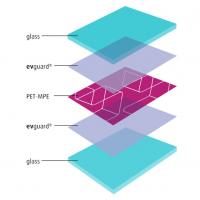
- Laminated safety glass for enhanced acoustic and impact performance
- Low-iron laminated glass railings, manufactured with 12 mm heat-strengthened glass and clear interlayers
- Curved low-iron glass, supplied both laminated and as double glazing with 8 mm panes
These solutions ensure optimal solar control, transparency, safety and energy efficiency for a high-profile commercial building in central London.
Sustainable Building Refurbishment and Net-Zero Carbon Design
Thanks to the reuse of original materials such as Portland stone and granite, Panorama St. Paul’s achieves a net-zero carbon footprint, reinforcing its commitment to sustainable construction and circular building principles.
The development will offer more than 67,500 m² of flexible office space, alongside retail and leisure areas, public and private terraces, and a rooftop restaurant. The building is also expected to become HSBC’s headquarters following its relocation from Canary Wharf.
A Reference Project in Architectural Glass
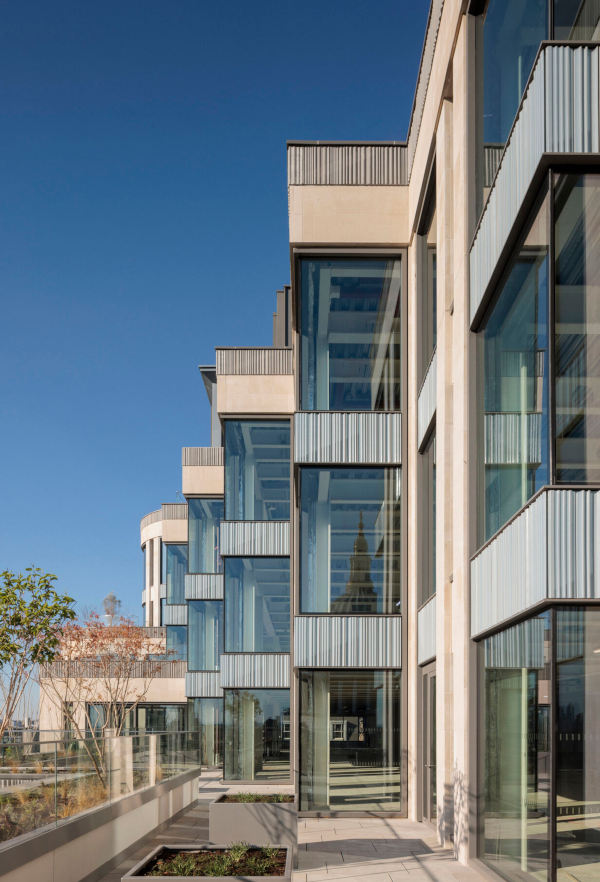
The collaboration between Tvitec | Cricursa and Focchi has resulted in one of the most outstanding façade refurbishment projects in London. Tvitec’s flat and curved glass solutions contribute not only to sustainability and well-being certifications, but also to the architectural quality, comfort and visual identity of the building.
Project Information
- Project: Panorama St. Paul’s
- Location: London, United Kingdom
- Architect: KPF
- Façade contractor: Focchi SpA
- Glass solutions: Tvitec double glazing with Cool Lite SK coatings
- Type of spacer: Multitech G
- Glazed area: 9,000 m²
 600450


















Add new comment