
Date: 17 November 2026
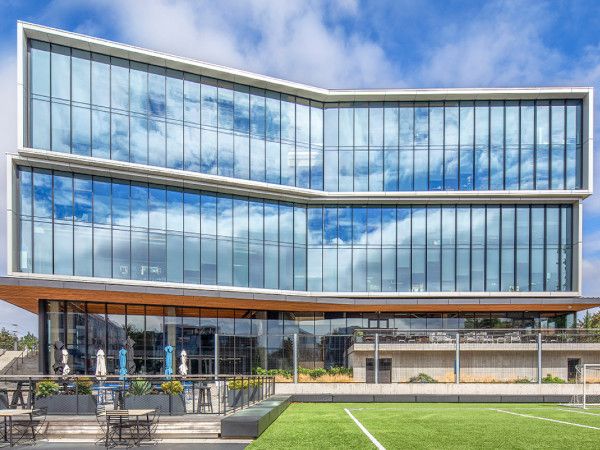
One of the largest mass timber projects in the U.S., the 460,000-square-foot Adidas headquarters expansion project in Portland features expansive curtainwall and punched windows delivering controlled daylighting through Solarban® R67 and Solarban® 60 Acuity® glasses from Vitro Architectural Glass.
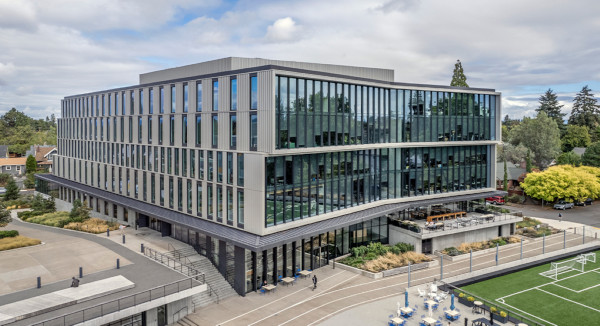
Designed by LEVER Architecture, with Studio O+A leading the interior design, the two new buildings flank a soccer field and offer biophilic, thoughtfully curated spaces that inspire creativity and product development.
The five-story LEED® Gold building completed in May of 2022 houses a maker lab, offices, meeting spaces and a lobby with a coffee bar, lounge and living green wall, while the three-story Performance Zone Building, built atop an existing underground garage, includes a gym, café, juice bar and roof deck.
LEVER describes the new buildings and central sports plaza as transforming the campus into a more cohesive landscape, with enhanced internal connectivity between existing buildings and improved connections to the neighboring residential community.
To best showcase the fresh green soccer field, the architects needed a glass product with exceptional visual clarity and high visible light transmission (VLT). While solar heat gain control was also required for the curtain wall façade, the enclosure was strategically designed with several exterior shading elements.
At an AIA Oregon COTE® Digital Design Series presentation, LEVER Founding Principal Thomas Robinson, FAIA, explained that the glulam cantilever over the first-story curtain wall and 12-inch metal fins block a significant amount of direct sunlight. “It makes a big difference in terms of the solar gain,” he stated.
For this elevation, Solarban® 60 Acuity® glass was the right fit, delivering a VLT of 73% and solar heat gain coefficient (SHGC) of 0.49.
In addition to the daylight creating a bright, welcoming interior environment, employees and visitors can enjoy expansive views of the soccer field, surrounding landscape and Portland skyline, reinforcing the project's indoor-outdoor connection and biophilic design goals.
“On the East and West, it's all punched openings, so on these two directions, we went with a much higher shading coefficient on the glazing,” Robinson explained.
The solution was Solarban® R67 glass, which delivers a SHGC of 0.29 and VLT of 54%.
As the sun moves across the sky, the changing light and shadows on the metal façade and punched window openings create a dynamic appearance. This effect references the innovative and ever-evolving way in which the global sporting goods manufacturer approaches product design.
The choice of mass timber lends both a strong Pacific Northwest identity and a distinctive sense of place. The architects worked with DR Johnson Wood Innovation and Turner Construction Company to build a hybrid system of precast concrete columns and girders with glulam beams and cross-laminated timber (CLT) panels. The mass timber cassettes were preassembled and finished with factory-applied coatings to protect the wood. Just-in-time deliveries were scheduled so construction could continue throughout Portland's wet winter season.
For the Performance Zone Building, LEVER selected a lightweight timber system that avoided the need for a seismic retrofit of the garage below.
In addition to offering skybox-like views of the soccer field, the new buildings feature playful graphics on select walls and tread patterns on the central atrium's wood staircase inspired by iconic Adidas footwear.
Project Credits:
- Architect: LEVER Architecture
- Vitro Certified® Fabricator: Vitrum Industries Ltd.
- Glazing Contractor: Culver Glass Company
- Photography: Tom Kessler
For more information about Solarban® R67 and Solarban® 60 Acuity® glasses and to view Vitro Architectural Glass’ full portfolio of glass solutions, visit vitroglazings.com or call 1-855-VTRO-GLS (887-6457).
 600450





Add new comment