Date: 14 August 2026
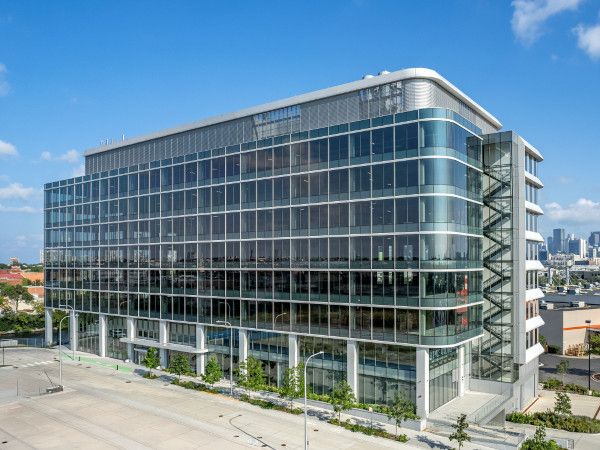
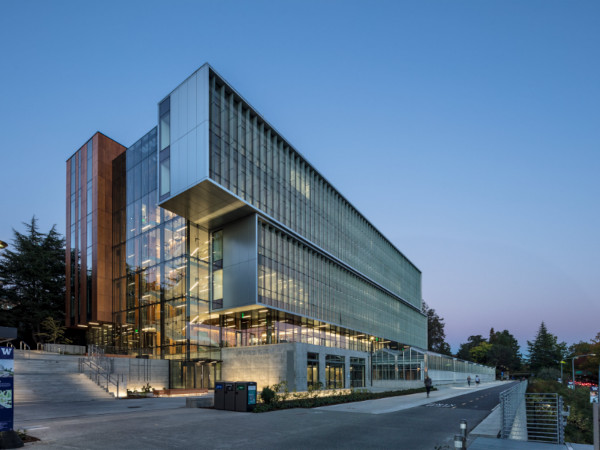
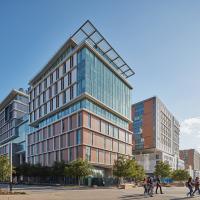
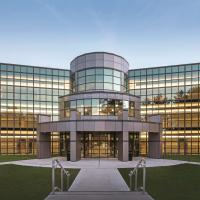
With a dual mission of revitalizing Chicago’s industrial Lincoln Yards along the North branch of the Chicago River and raising the bar for life science lab and workplace hubs, the eight-story 1229 W. Concord features Solarban® 90 Acuity® glass and Solarban® 60 Starphire® glass by Vitro Architectural Glass to showcase waterfront views, boost daylighting and deliver comfortable interiors.
On the historical location of the Finkl Steel foundry, the lab/office building, completed in 2023, is the first project to be completed on the 53-acre Foundry Park redevelopment site.
Developed as a next-generation life sciences facility, 1229 W. Concord supports highly adaptable laboratory and workplace environments. The project’s expansive glazing strategy helps maximize daylight penetration, reinforce connections to the Chicago River and create flexible floor plates capable of accommodating a wide range of users.
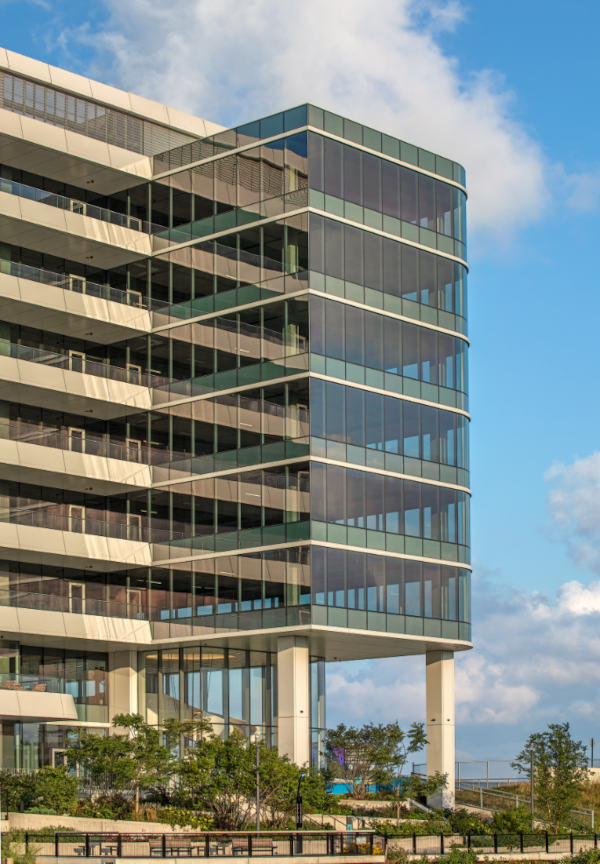
For the majority of the wrap-around rounded corner glass façade, Gensler specified Solarban® 90 Acuity® glass to balance daylighting with thermal performance. The glass combination delivers a Visible Light Transmittance (VLT) of 53% and Solar Heat Gain Coefficient (SHGC) of 0.23.
For the vision glass, skylights, atriums, storefronts and entryways in the 285,000-square-foot building, the architect went with Solarban® 60 Starphire® glass for a higher VLT of 74%, while delivering a 0.41 SHGC.
Gensler placed the office space on the northern elevation with floor-to-ceiling glass views of the river. The labs are situated on the southern side where deep overhangs protect occupants from glare and solar heat gain. The façade also features long balconies where workers can enjoy the waterfront.
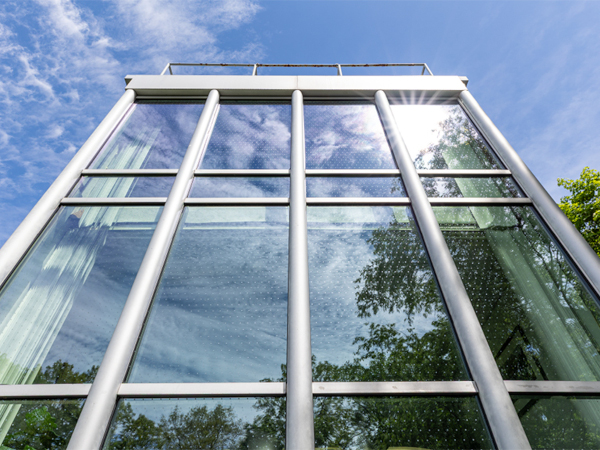
1229 W. Concord is situated right in the path of a busy migratory bird corridor. Bird-safe glass in select locations incorporates a silkscreened dot pattern, spaced two-by-four inches, to help prevent birds from crashing against the windows.
Embracing a biophilic design scheme, the interiors feature an extensive wood screen in the lobby, wood furnishings, plants, natural ventilation and circadian artificial lighting to complement the glazed curtain wall. The project is pursuing LEED® Silver, WELL Health-Safety Certification and RESET Air Standard certification.
Future development plans for Foundry Park include up to 3,000 residences, including apartments, condos, townhomes, single-family homes, retail, commercial development, parks, greenery and riverfront amenities.
For more information about Solarban® 90 Acuity® glass and Solarban® 60 Starphire® glass, and for Vitro Architectural Glass’ full portfolio of glass solutions, visit vitroglazings.com or call 1-855-VTRO-GLS (887-6457).
Project Credits:
- Architect: Gensler
- Glass Fabricators: Oldcastle BuildingEnvelope (Vitro Certified® Fabricator), Cristacurva
- Glazing Contractor: Mid-States Glass & Metal
- General Contractor: Power Construction
- Photography: Tom Kessler
 600450

Add new comment